
Current
Measure JJ Current Projects
-
Knob Hill Elementary School Reconstruction
Project Scope:
Reconstruction of existing buildings, site reconfiguration, and replacement of portable buildings with permanent buildings and associated site work.
Contractor: Balfour Beatty Construction Co.
Architect: DLR Group
Budget: $94M Measure JJ and multiple funding sources
Construction: Began Summer 2025
Estimated Completion Date: August 2028
September 2026
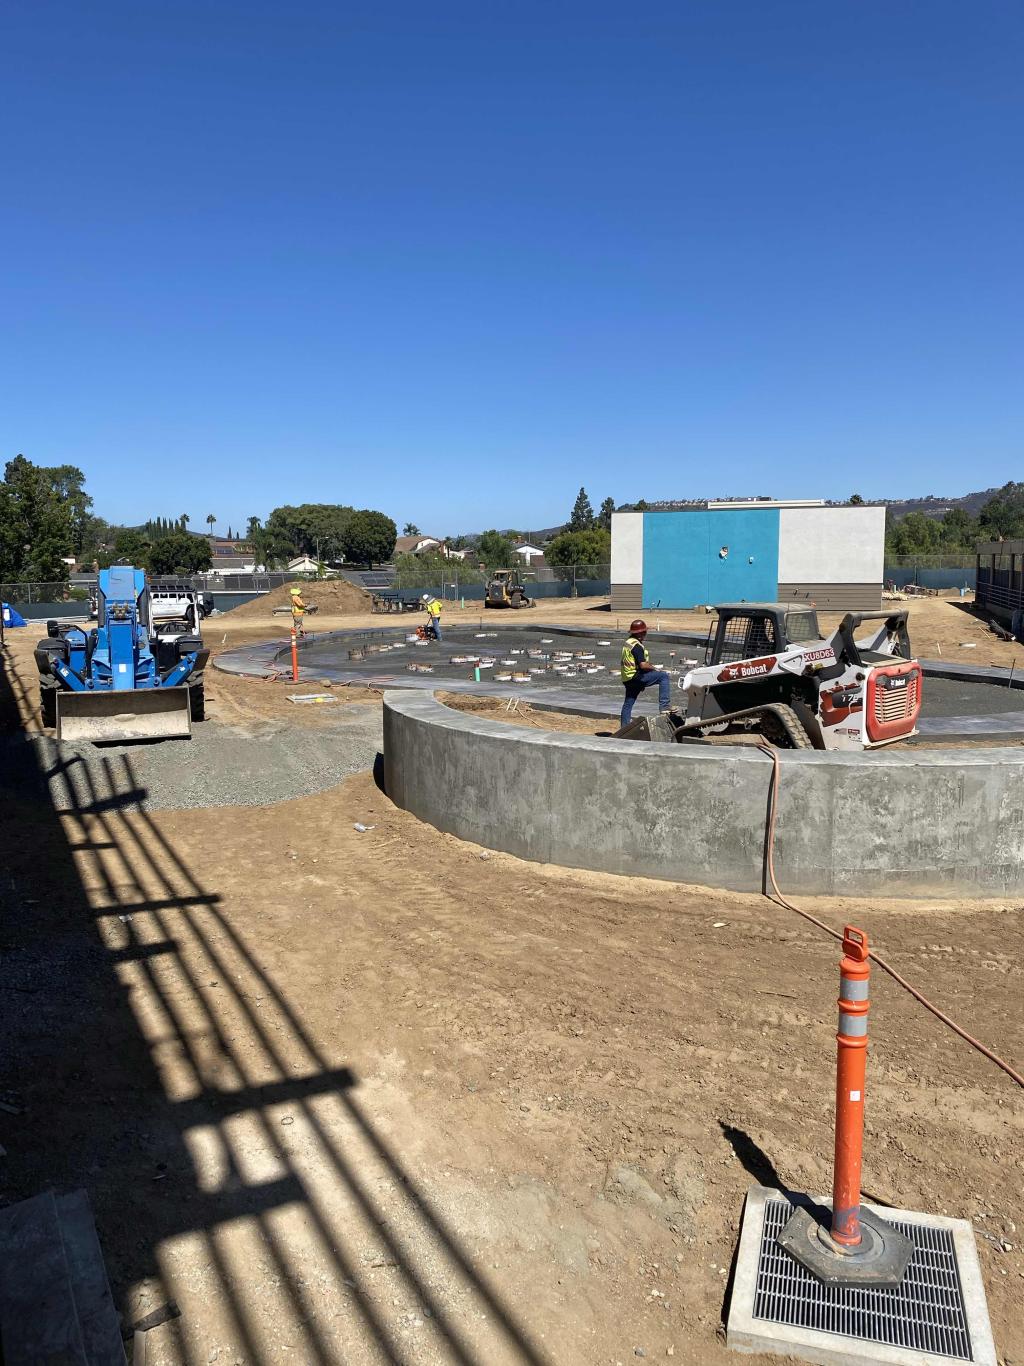
Kinder Playground
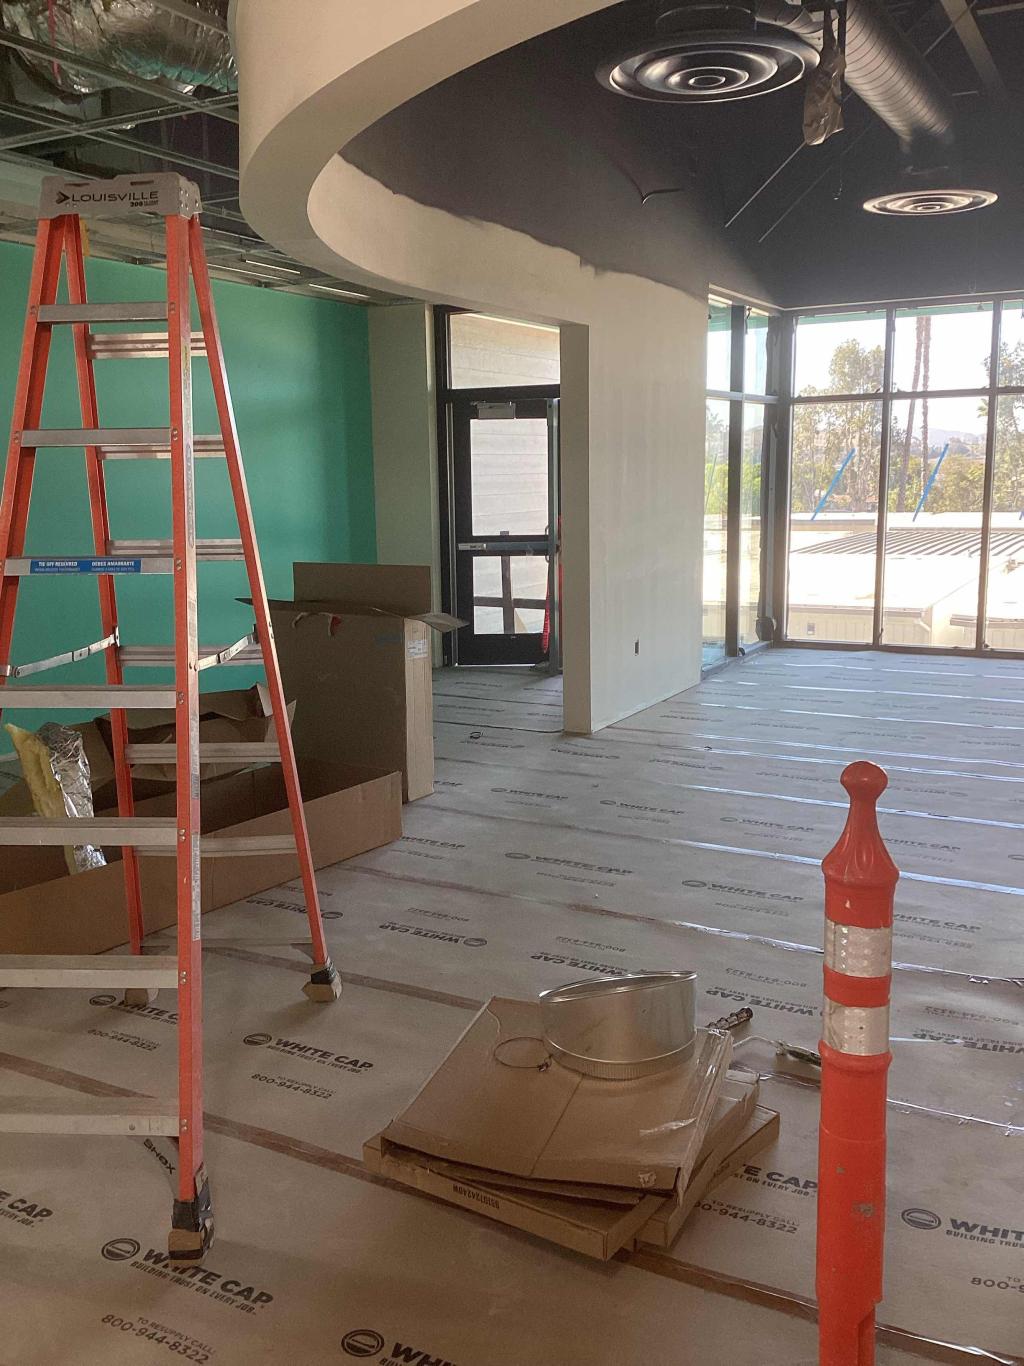
Building D Interior
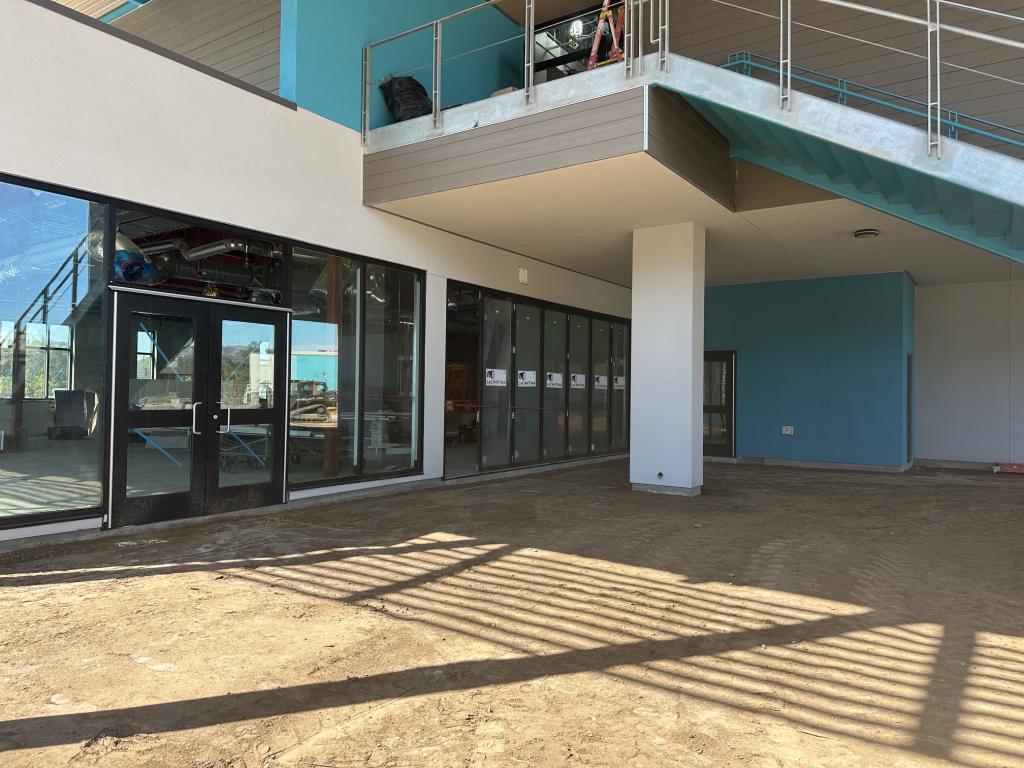
Library
-
Woodland Park Middle School Renovation
Project Scope:
Renovation of existing buildings, site reconfiguration, and replacement of portable buildings with permanent buildings, and associated site work.
Contractor: Lusardi Construction Co.
Architect: HMC Architects
Budget: $105.2M - Measure JJ and multiple funding sources
Construction: Began September 26, 2025
Estimated Completion Date: August 2028
- Phase II: May ‘26 – Aug ‘27
- Construct Classroom Building E and H
- Modernize Buildings: D1-D4, Admin. Building A, PAC/Band, and Building B
- Sitework at Buildings A, B, D1-D4, E and Parking Lots
September 2026
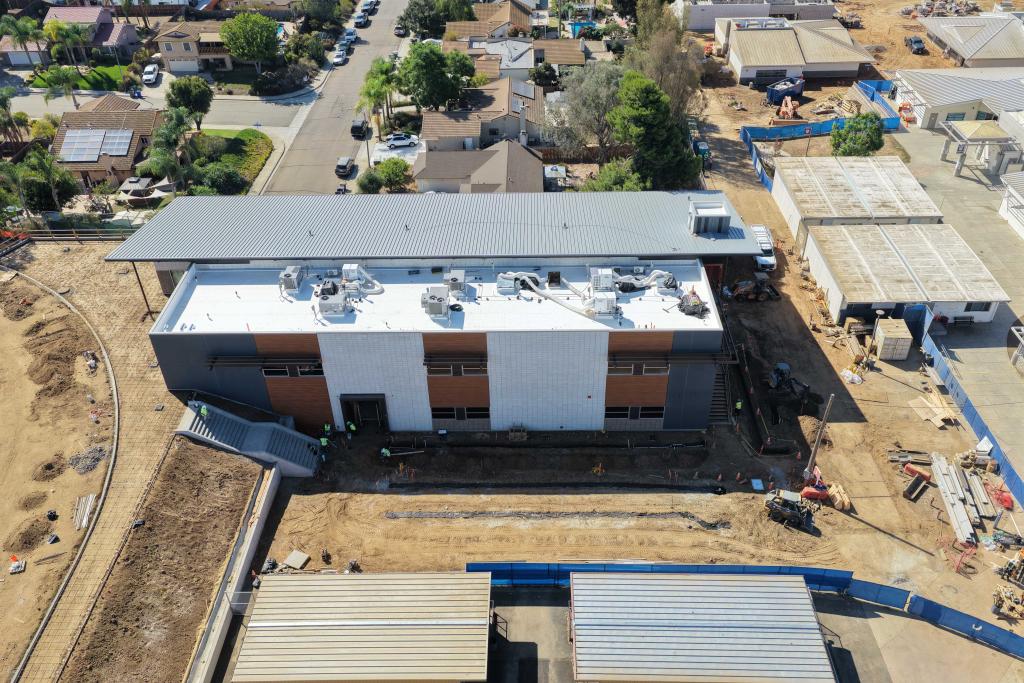
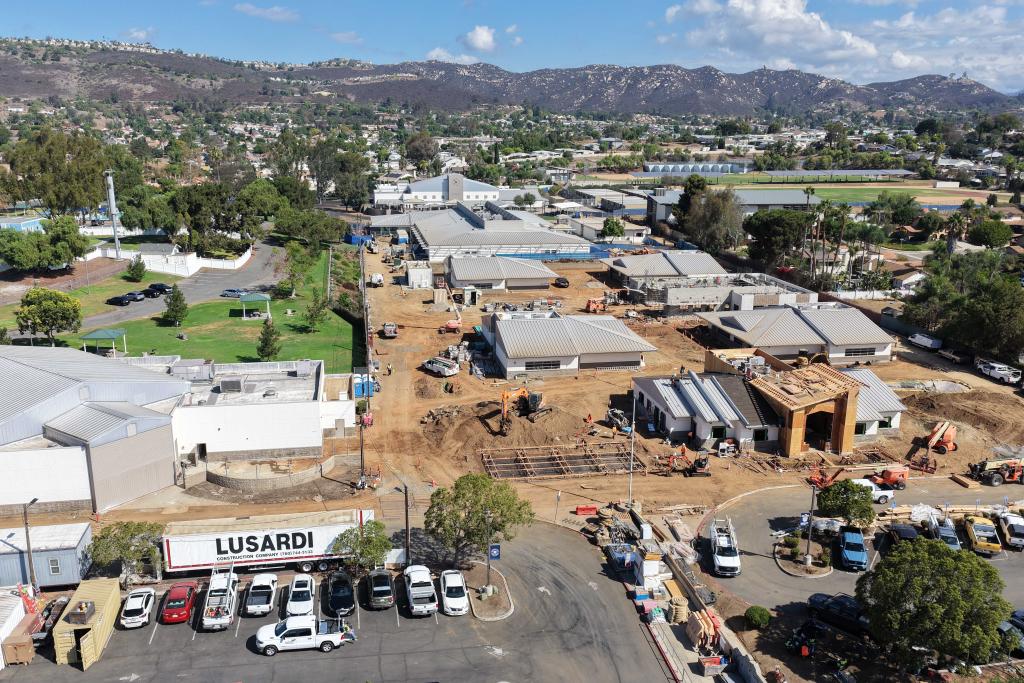
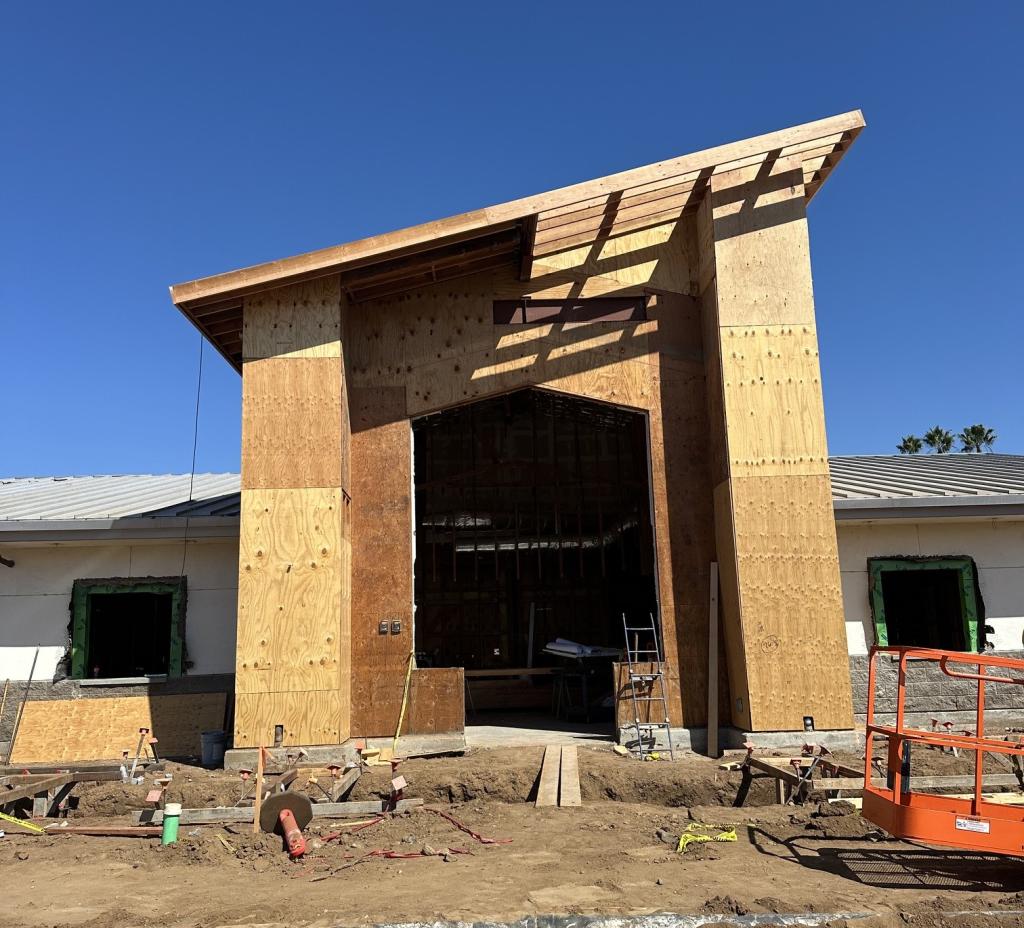
- Phase II: May ‘26 – Aug ‘27
-
San Marcos High School Sitewide Athletic Improvements
Project Scope:
- Stadium: Replacement of artificial turf, including the “D” area. Replacement of synthetic track, shot put area, pole vault, and long jump runways.
- Multi-Purpose Fields: Replacement of grass fields with artificial turf and installation of field lights.
- Beach Volleyball Courts: Addition of three (3) beach volleyball courts.
- Tennis Courts: Resurface
Contractor: C.W. Driver, LLC
Architect: tBP/Architecture
Budget: $12M - Measure JJ and CFD Funds
Construction: Began May 2026
Estimated Completion Date: October 2026
August 2026
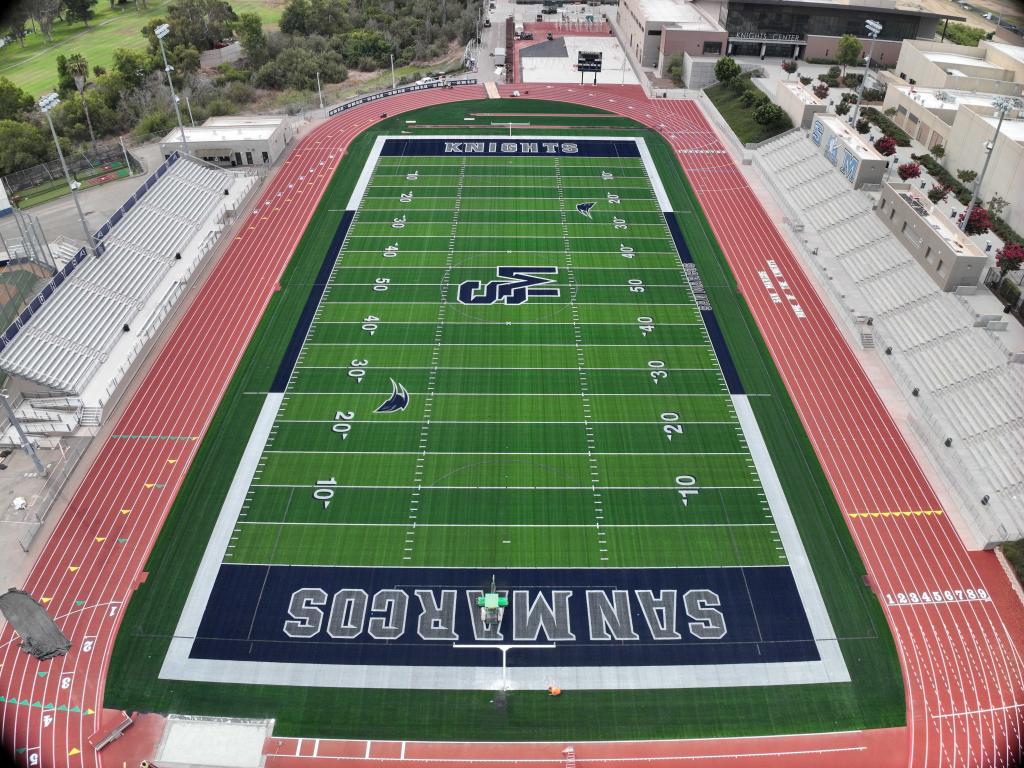
Stadium and Track
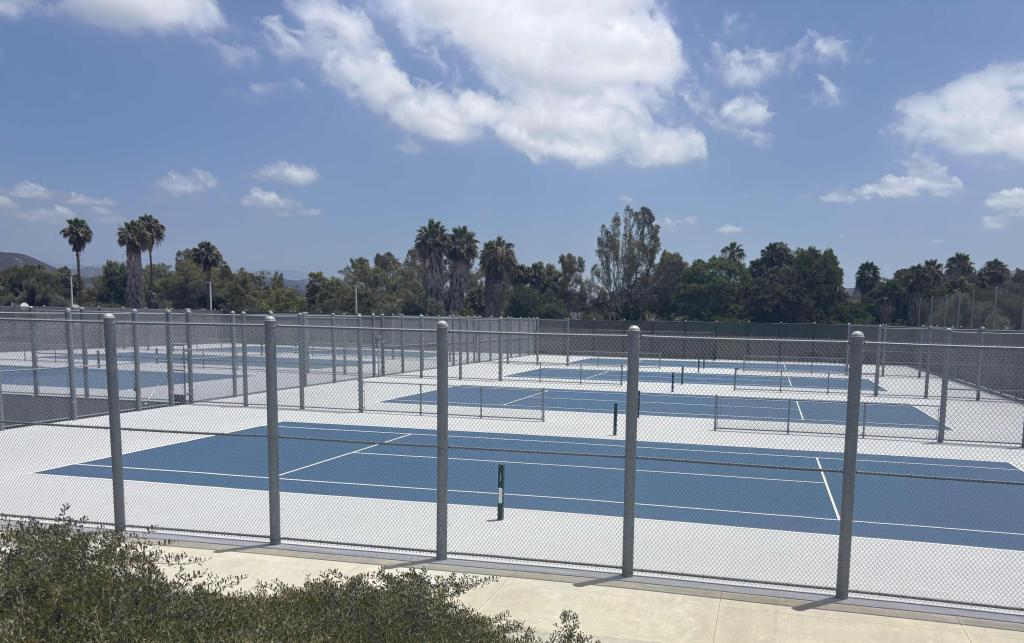 Tennis Courts Resurface
September 2026
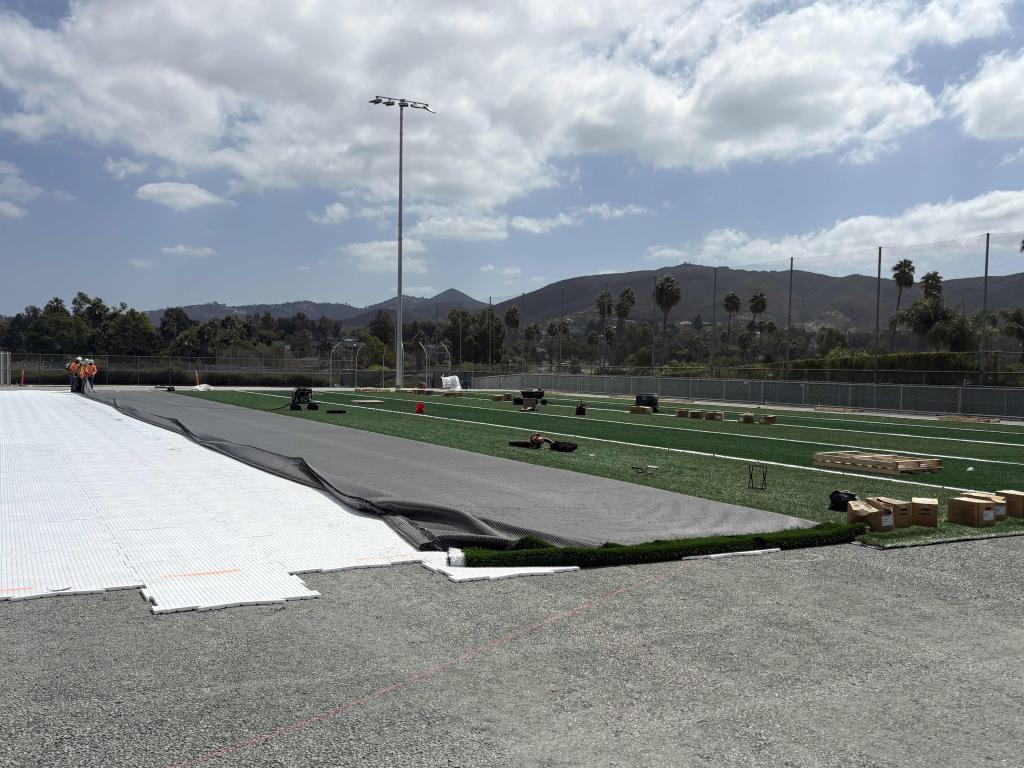
Multi-Purpose Fields
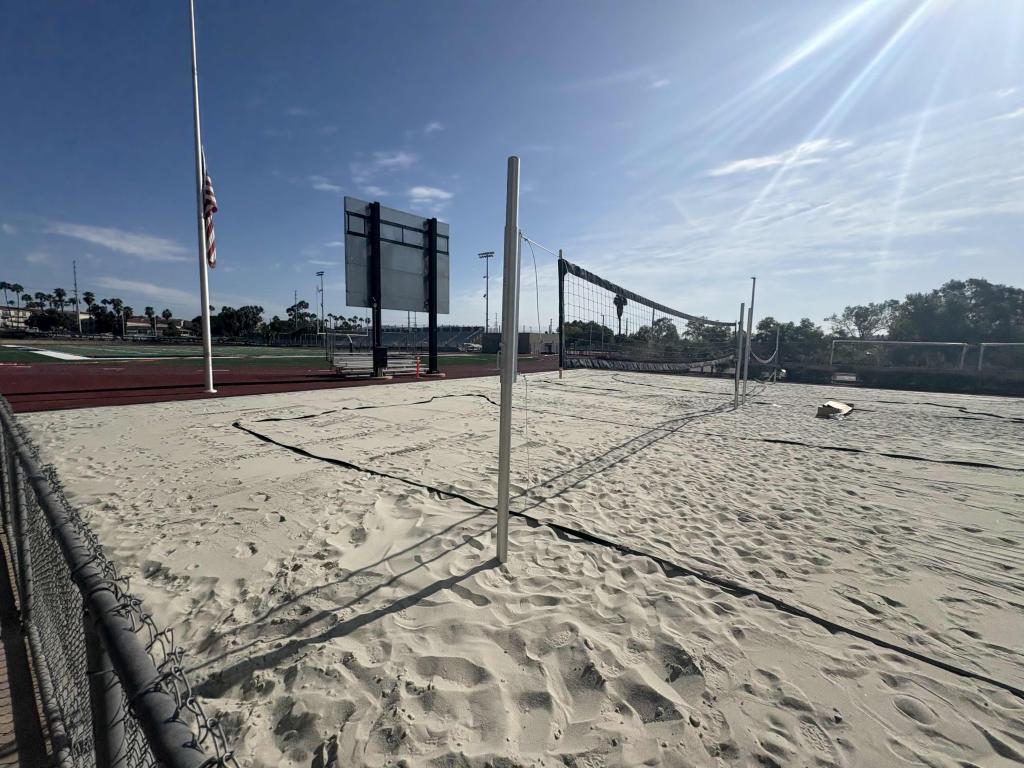
Beach Volleyball